Extension & renovation
The Old Vicarage
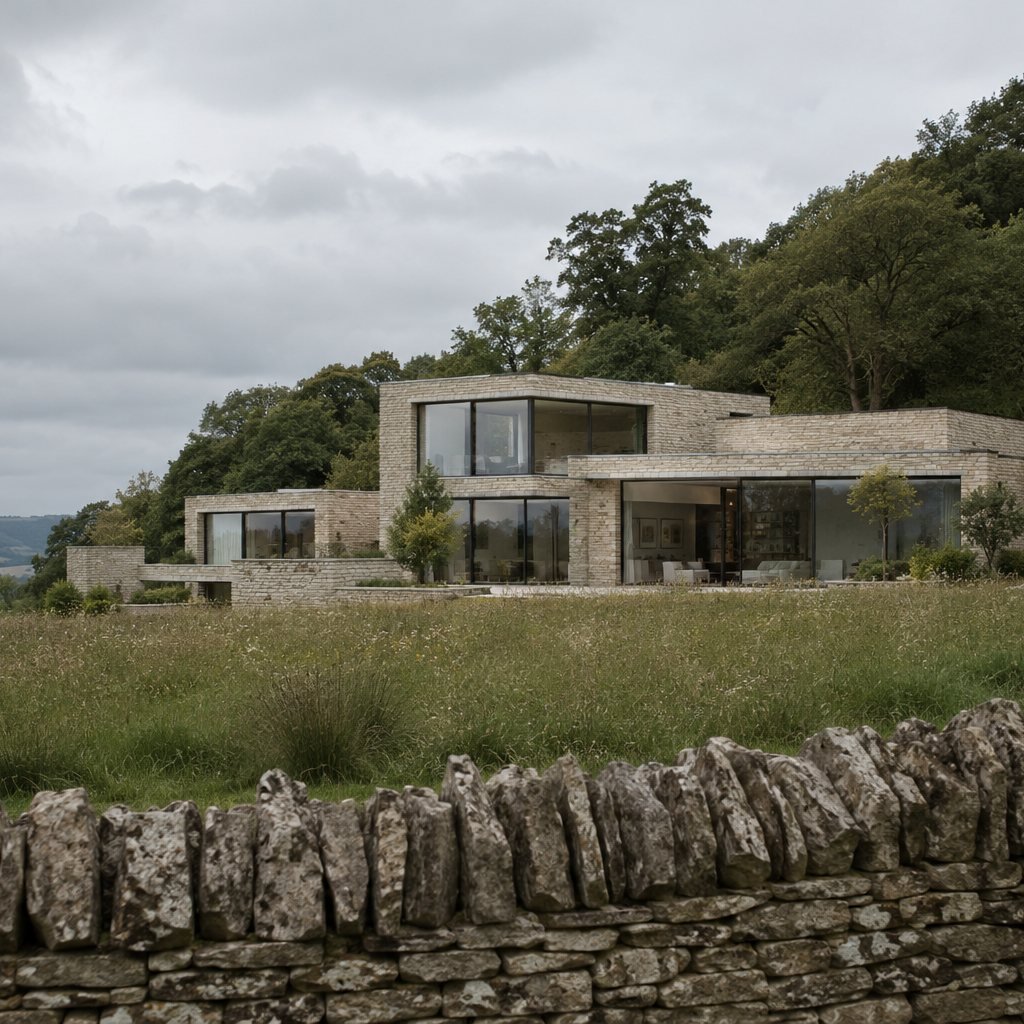
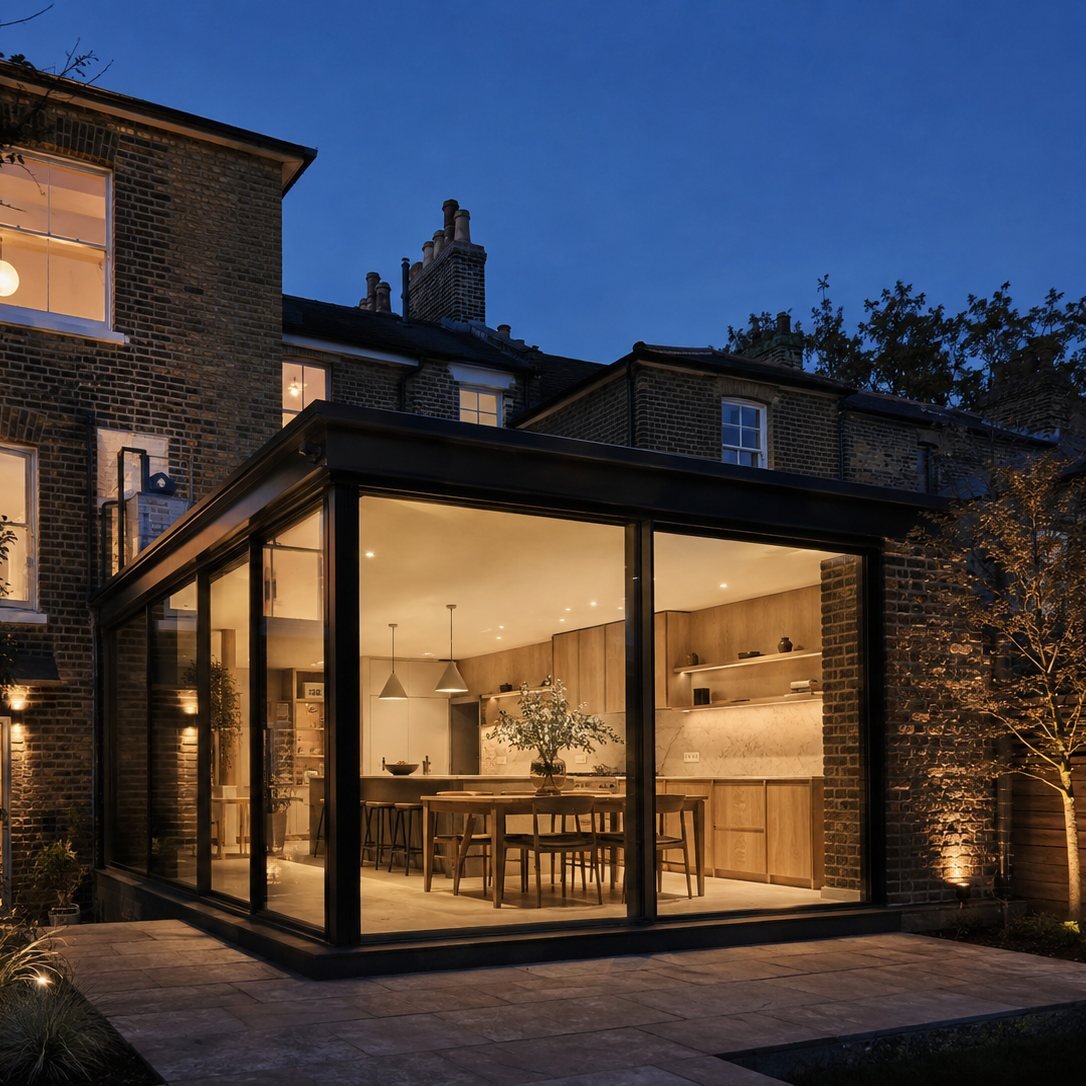
A Victorian vicarage reordered around a new open-plan kitchen in a glazed rear extension, with the whole house re-serviced behind it.
The family wanted one room that worked for everything: cooking, homework, and eighteen people at Christmas. The extension is deliberately quiet from the garden, a flat-roofed glass box that stops short of the original elevation so the Victorian brickwork still reads.
Behind the visible work, the house was rewired and re-plumbed, the roof was overhauled and the ground floor was insulated. That is the part nobody photographs and the part that actually changes how a house feels.
The family stayed in the house throughout, which shaped the programme more than anything else. We worked in two phases with a sealed temporary kitchen between them.
- Location
- Kendal, Cumbria
- Scope
- Rear extension 62 m², full refurbishment
- Consent
- Householder application, approved
- Duration
- 11 months
- Design fee
- Credited against the build
- Completed
- 2026
Thinking about something similar?
The first consultation is free, and we will tell you honestly whether it is feasible before you spend anything.
Book your free consultation